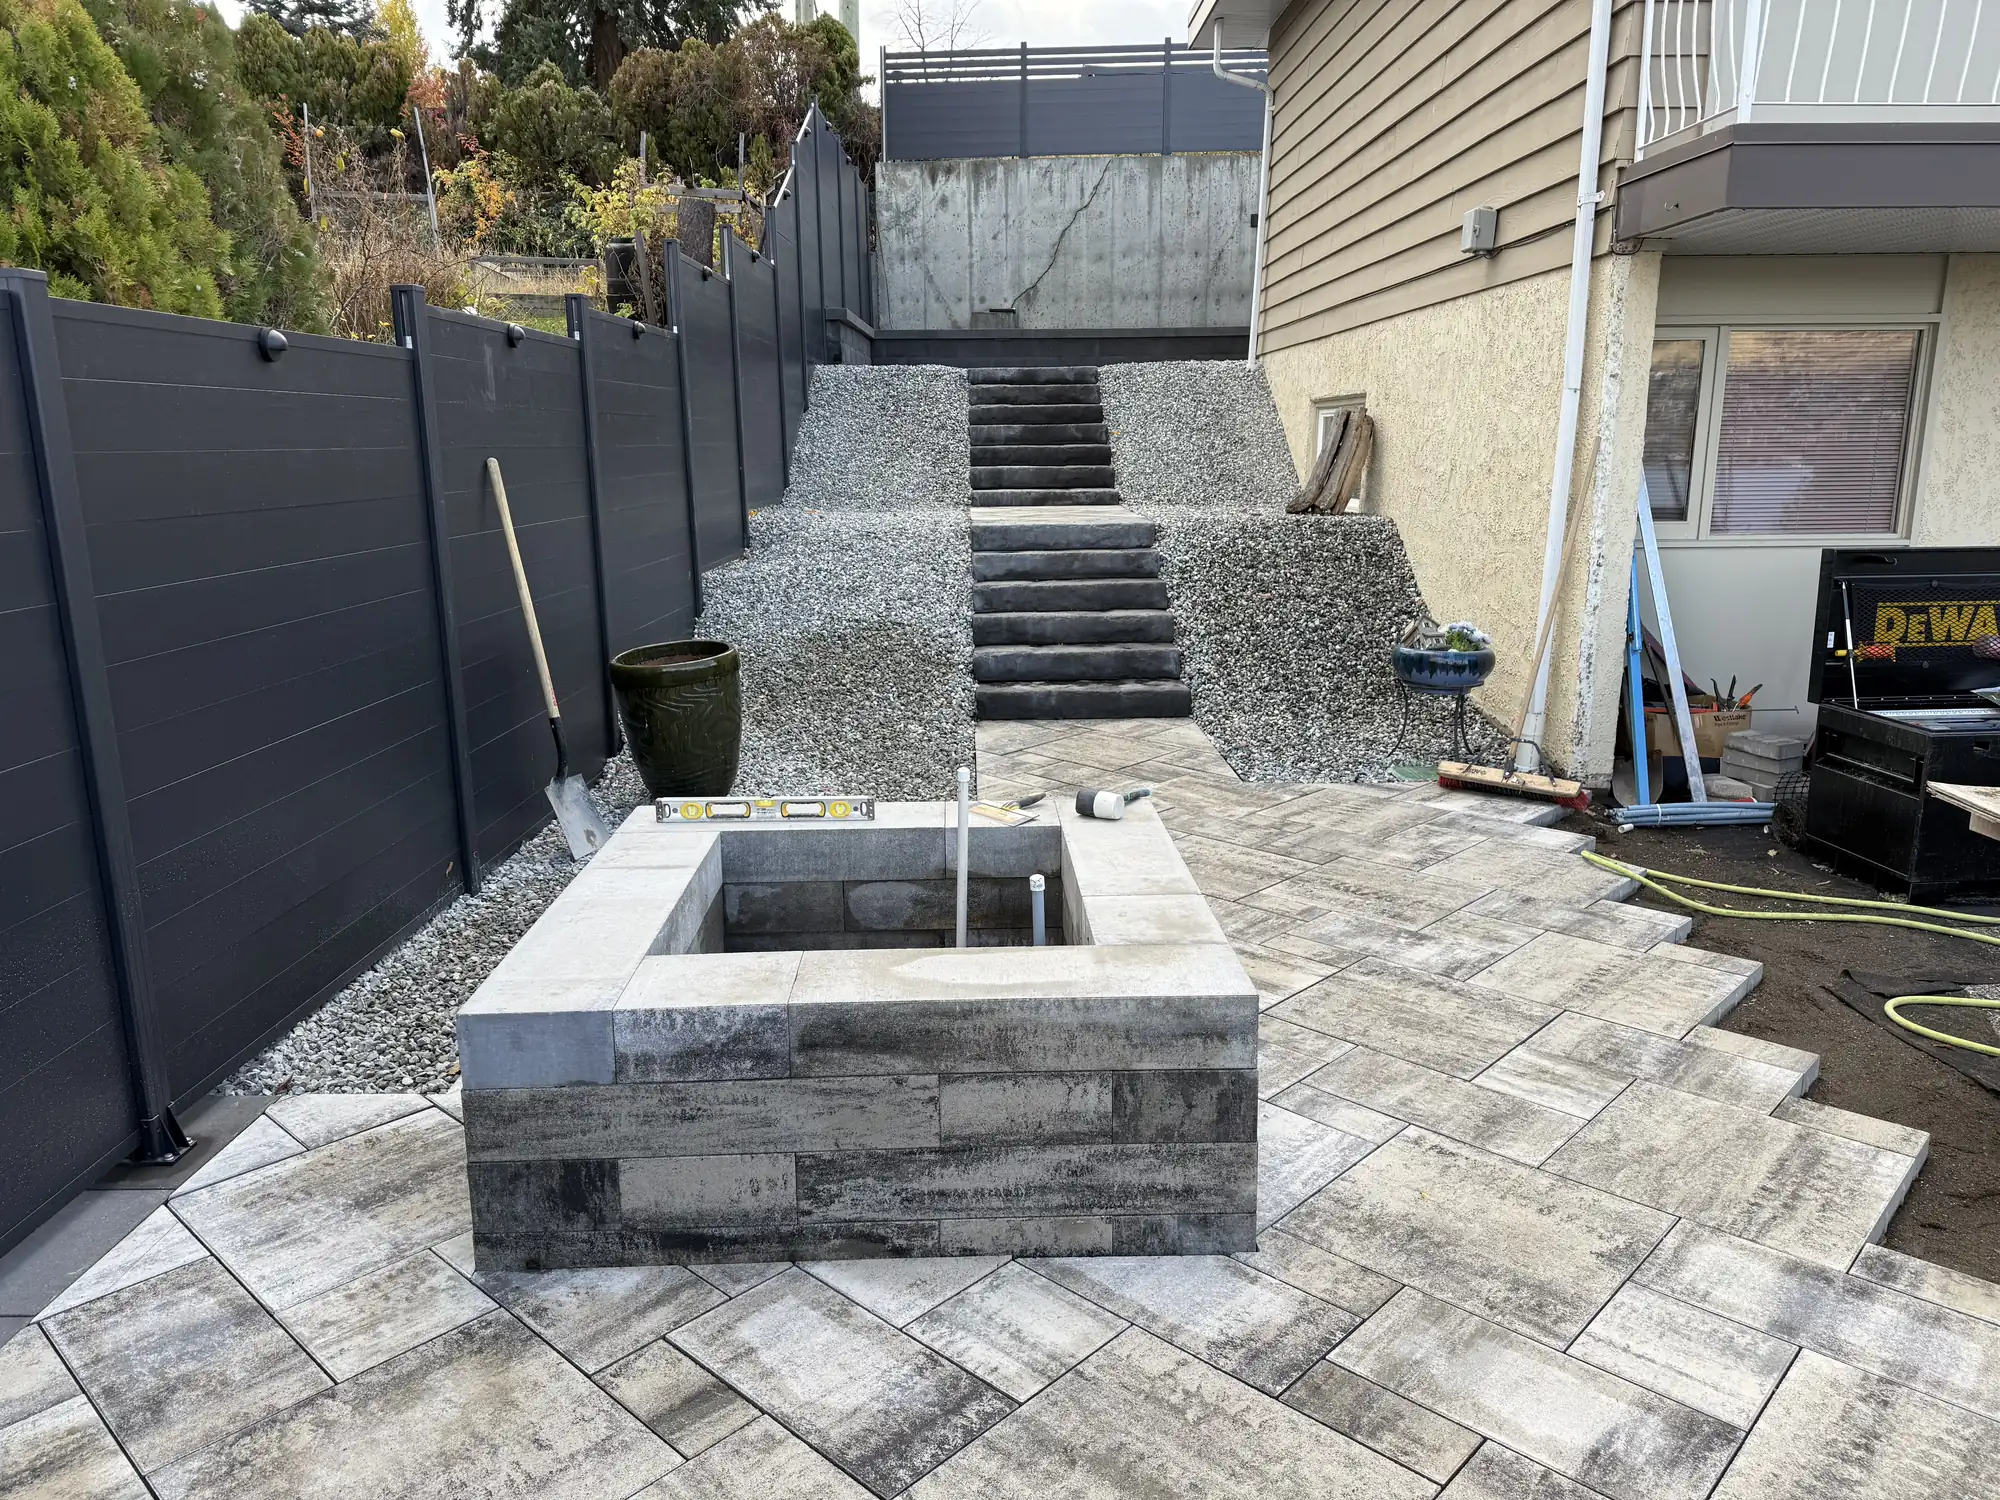
Pool decks, patios, stairs, walkways, fire features and water features, in large format pavers and cut stone, set on base work that will not move.
Custom hardscapes in Vernon take a beating. Hot, dry summers, cold winters and the freeze and thaw between them will find every weak spot in a patio, and the weak spot is almost always the base. A paver looks the same on the day it is laid whether the base under it is right or not. Two winters later, you can tell.
So we build hardscape from the bottom up: excavated to proper depth, graded for drainage, gravel base placed and compacted in lifts, then the surface. Large format pavers, cut stone and natural stone, laid tight and finished clean at every edge, step and transition.
Because we also build the walls, the lighting and the irrigation, the hardscape is planned with them. Step lights, sleeves and drain lines go in before the surface does, not cut in afterward.
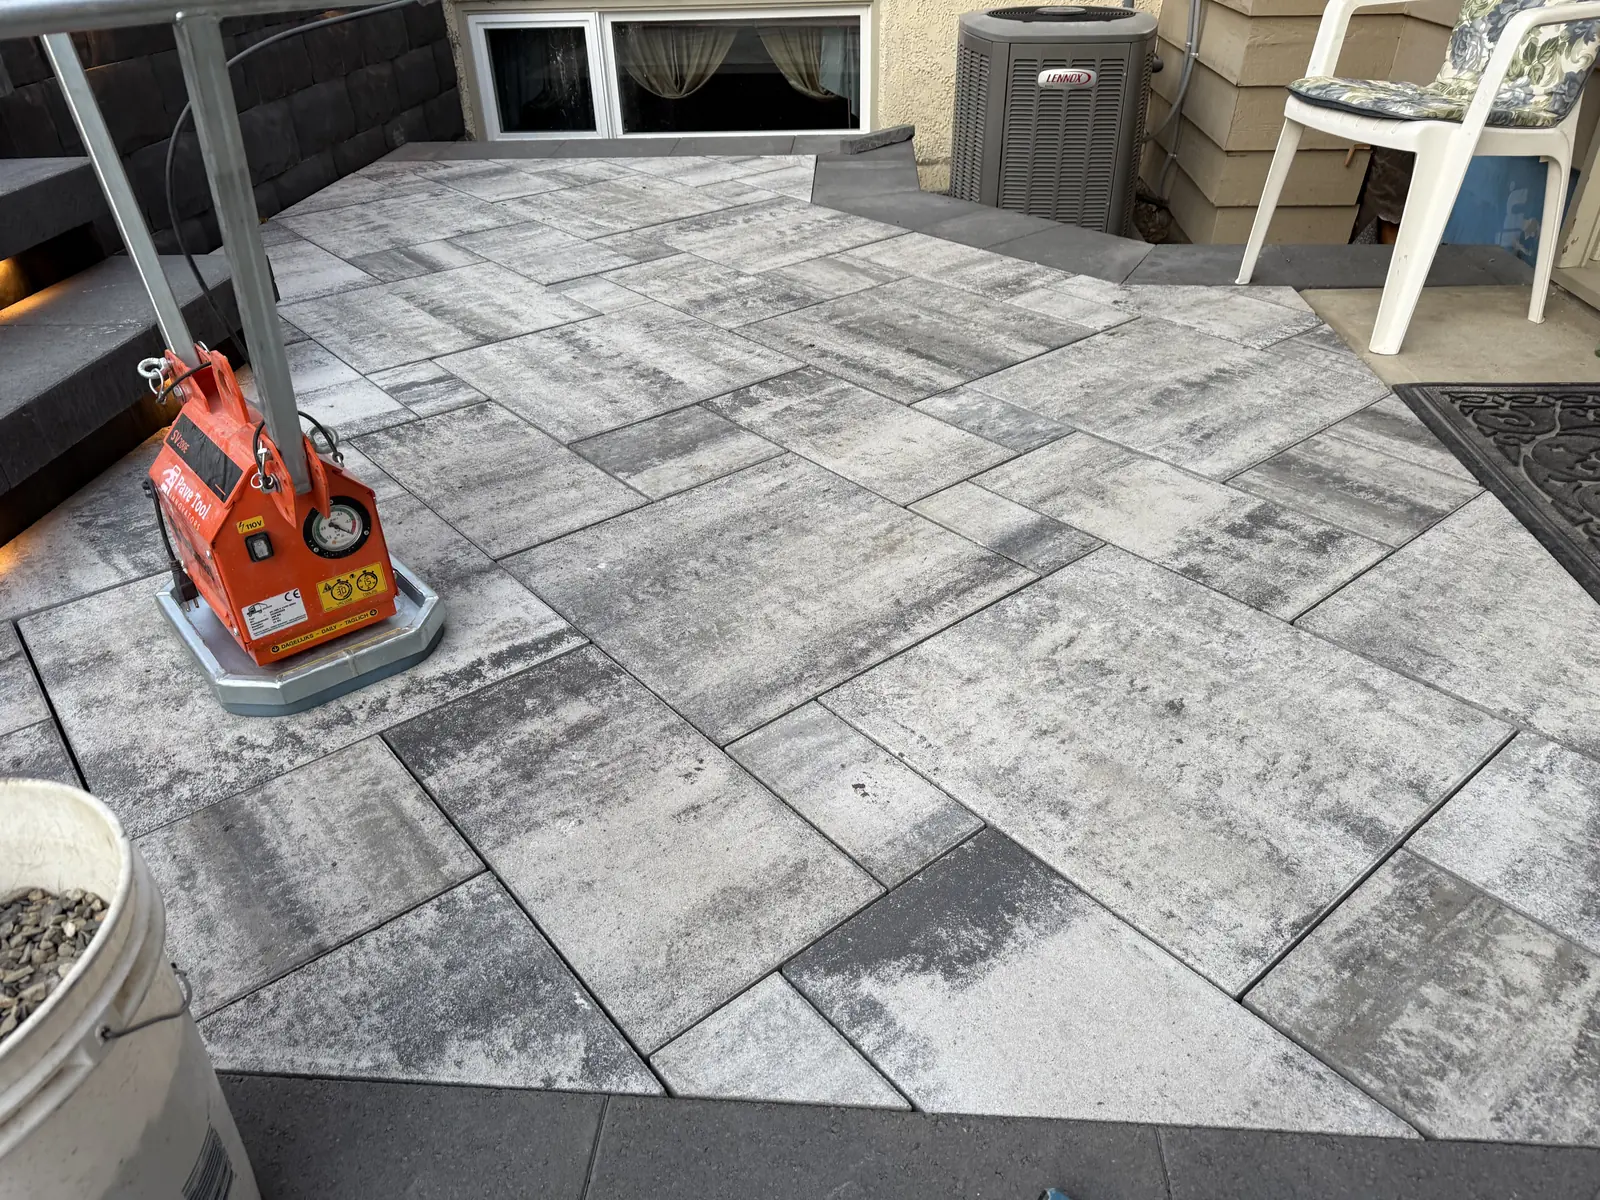
Built on its own, or as part of a full landscape construction build, with architectural lighting wired in as it goes.
Large format paver decks and coping around new and existing pools, sloped to drain away from the water.
Main patios, outdoor kitchen floors and terraces cut into a hillside, laid in large format pavers or natural stone.
Block, slab and natural stone stairs, stepping stone paths and walkways that tie the levels of a property together.
Built in fire pits and water feature walls, with the plumbing and lighting built in as they go up.
Tell us what you want to build and where. Photos of the space help, and so do any drawings.
Grades, drainage, access and what is under the surface. We check how water leaves the area before deciding what goes on it.
Layout, material, pattern and edge details agreed up front, so what gets built is what you pictured.
Excavation, base, compaction, surface and finishing, all by our own crew.
Concrete pavers in big, clean formats. The look most modern Okanagan homes are after, and the surface on most of our pool decks and patios.
Flagstone, cut stone and boulder work. Every piece is different, and it suits a hillside or a more natural property.
Large slabs set in gravel. Lets water soak through and breaks up a big hard surface.
We do not publish prices, because no two properties are the same. These are the things that decide the scope, and we walk you through each one on the site visit.
Square footage matters, and so do curves, cuts and changes in level.
Poor soil or old fill means digging deeper and bringing in more base.
Large format pavers and natural stone vary widely in material cost and in the labour to lay them.
Steps, fire features and water features take far more time per square foot than a flat patio.
Every paver and every load of base has to be moved in, and tight access adds handling.
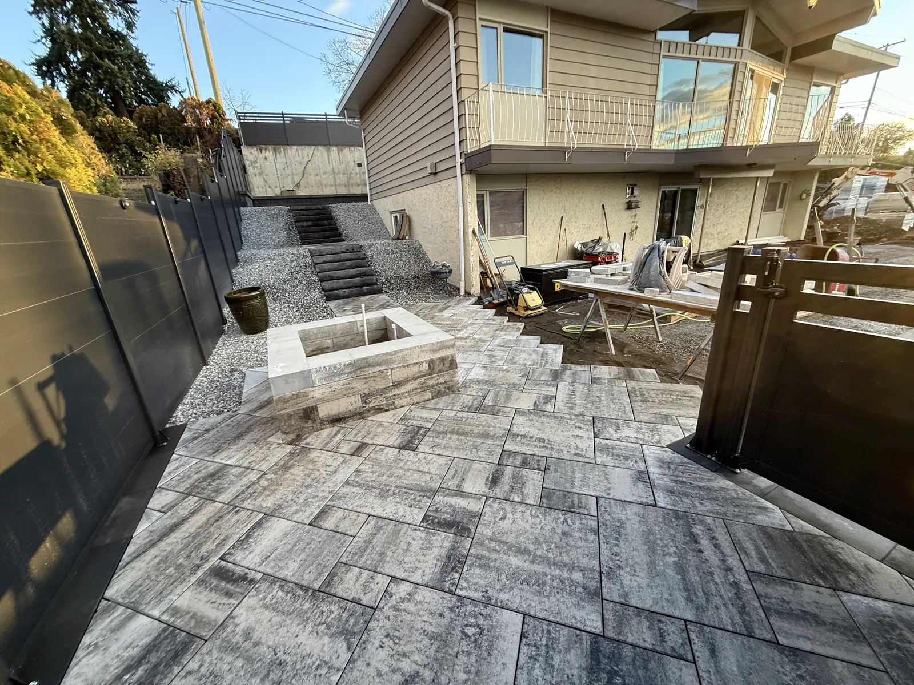
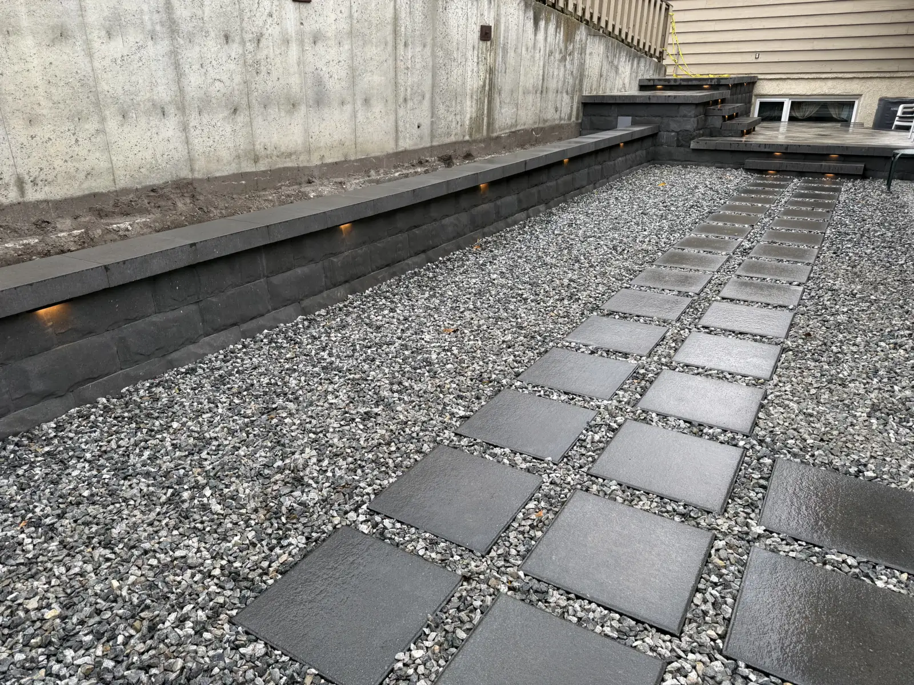
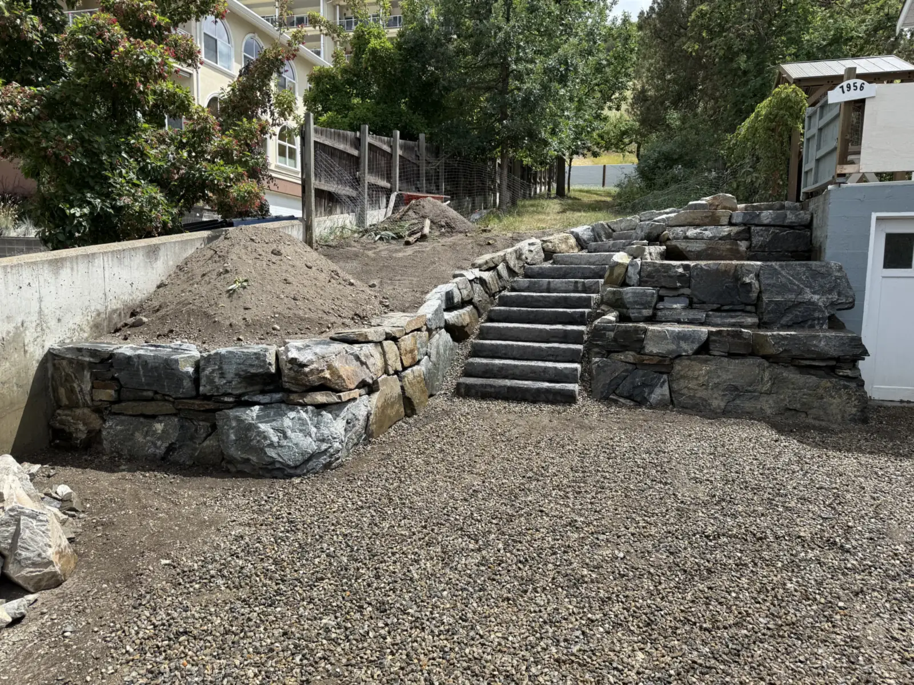
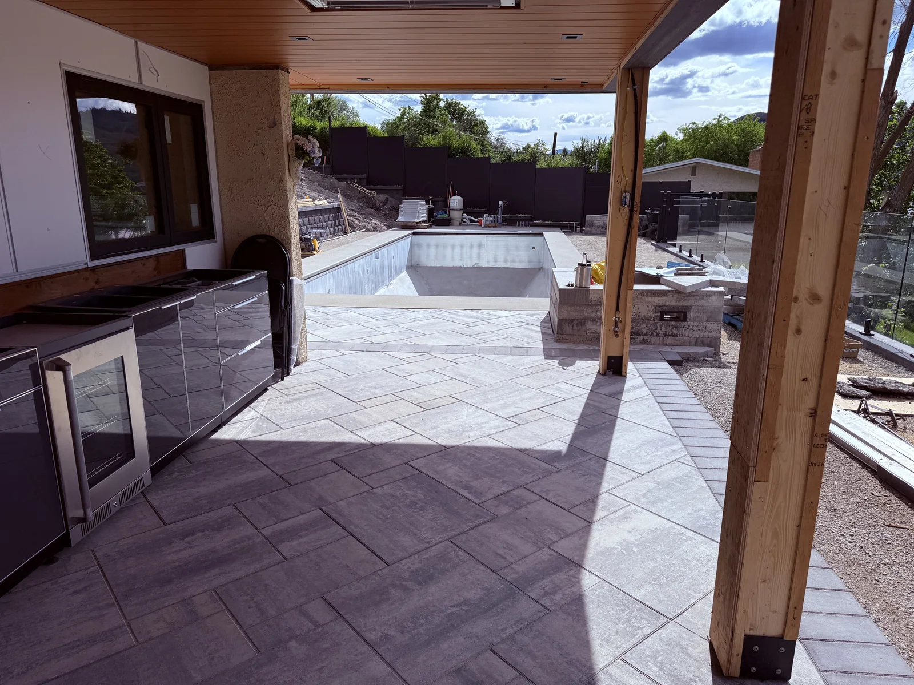
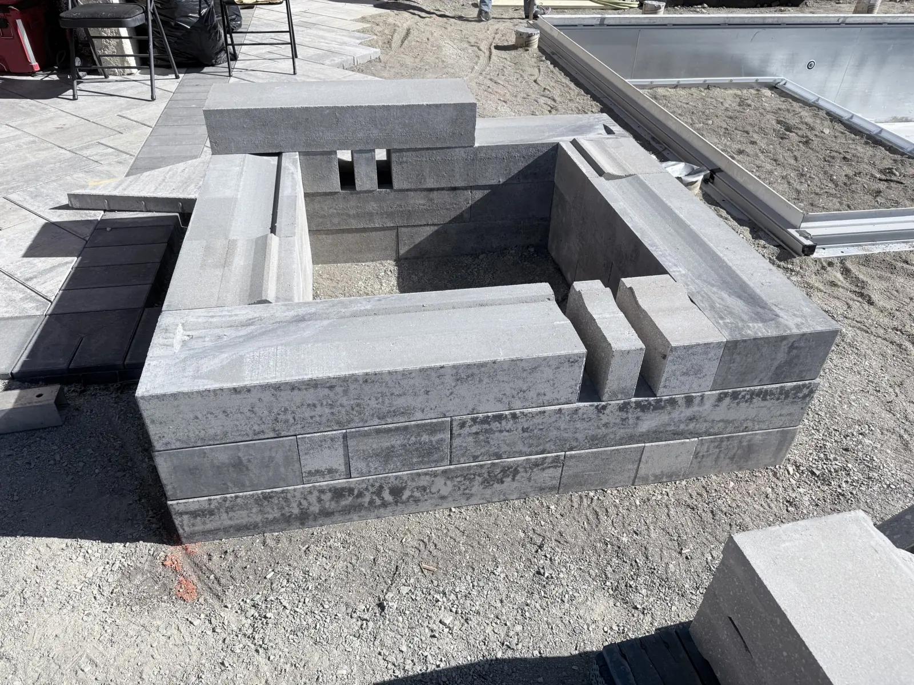
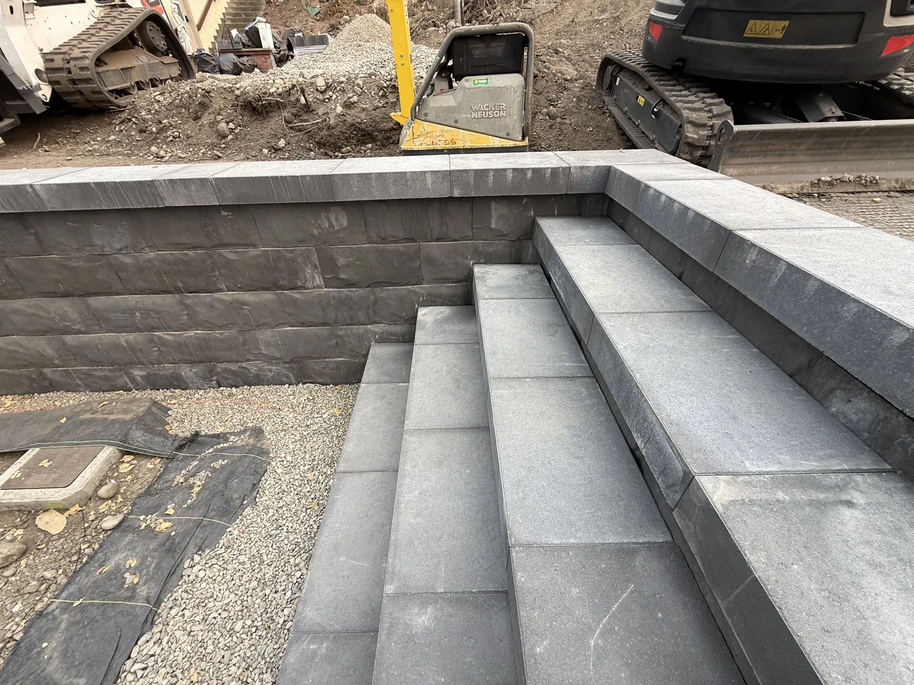
Hardscape in Vernon is usually built on a slope. Terraced patios, pool decks cut into a hillside and stairs linking one level to the next are the norm on lakeview properties above Okanagan Lake and Kalamalka Lake, and the base and drainage have to be designed for a site where water always runs somewhere.
In Kelowna we build custom hardscapes as part of larger projects: pool decks, outdoor living areas and stair systems for new builds and full renovations. Large format pavers and clean modern lines are the most common request on the city’s newer hillside homes.
Armstrong properties give hardscape more room. Bigger patios, longer walkways and outdoor living areas spread out rather than step up, and the challenge is laying a large surface flat, true and draining properly.
We also build across the wider North Okanagan. If your property is outside these three, call and ask.
A properly built paver surface lasts decades. Most failures are not the paver but the base under it, which is why most of our effort goes there.
Pavers give a clean, consistent, modern look and can be lifted and reset if something underneath ever needs work. Natural stone gives a one of a kind finish that suits hillsides and natural settings. The gallery shows both on real jobs.
Not when the base is built right. Heaving and settling come from poor compaction, poor drainage or not enough base. Proper depth, compaction in lifts and a slope that sheds water are what prevent it.
Yes, and it is best done during the build. We run the wiring and set the fixtures as the steps and walls go in, so nothing is cut into finished work later.
Yes. Built in fire features and water feature walls are a regular part of our hardscape work, with the plumbing and lighting planned in from the start.
Call and tell us about the space. We will tell you what it takes to build it properly.