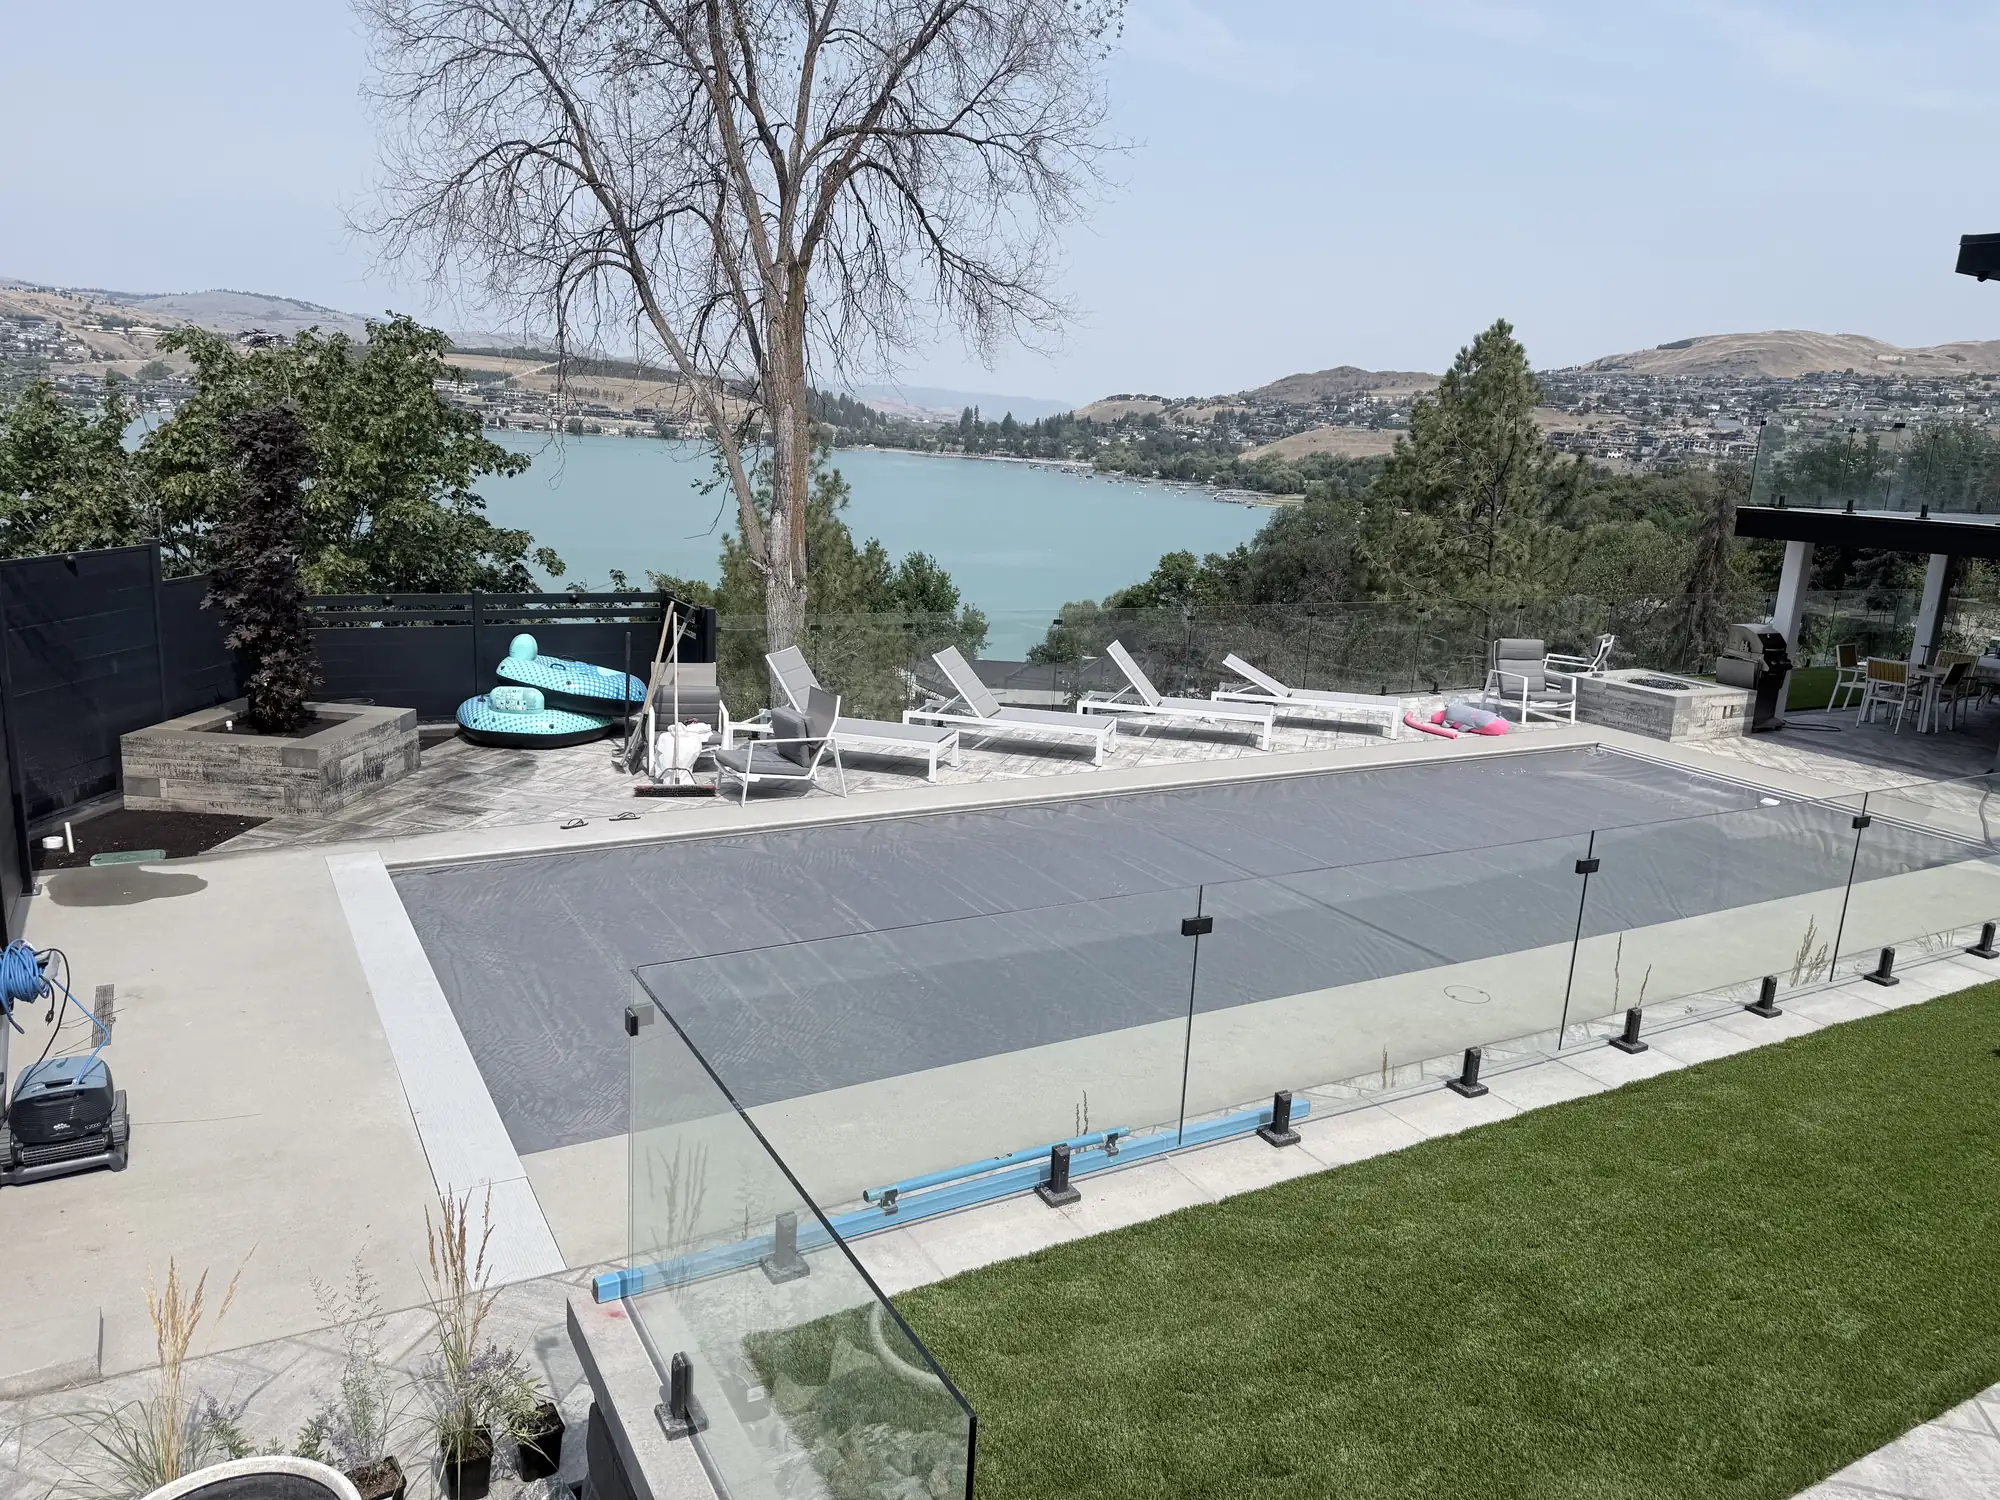
The whole property built as one job, from raw ground to the last light, on large renovations and new builds across Vernon and the North Okanagan.
Landscape construction in Vernon is rarely one trade. A new home on a hillside lot needs the ground cut and filled, walls to hold it, drainage to move water off it, and then everything people actually see: the pool deck, the stairs, the lighting and the planting. JRO Construction builds all of it as one job.
That matters because the trades depend on each other. The wall footing decides where the drainage runs. The drainage decides where the lighting conduit and irrigation sleeves go. When one crew owns the sequence, those decisions get made once, in the right order, and nobody is digging up finished work to fix the last crew’s shortcut.
We take on large renovations and new builds only, for owners who want the property finished properly the first time.
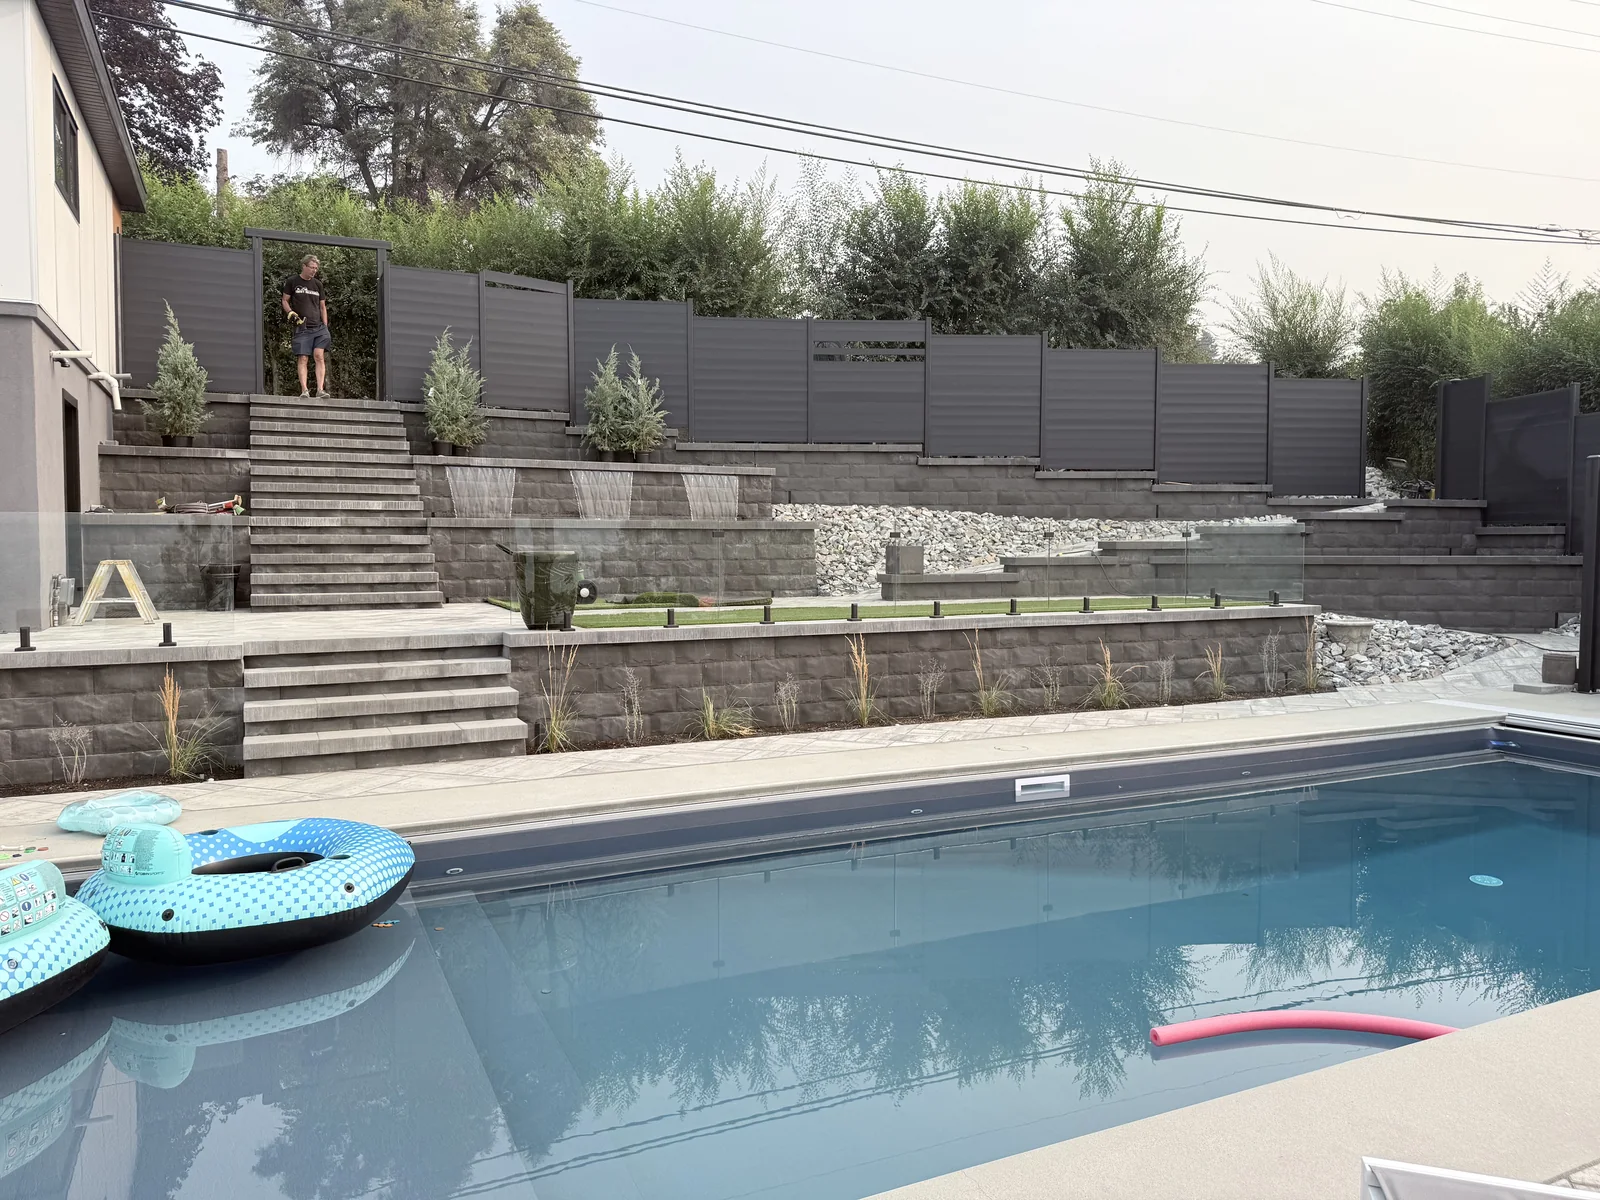
Every property is scoped on its own terms, but most full builds carry some or all of the following. Each part of the job is also offered on its own, see custom hardscapes, architectural lighting and irrigation.
Gravity stacked through fully engineered block and natural stone, built to hold a hillside for decades. Taller walls are built to an engineer’s design.
Water moved off the foundation, the driveway and the yard. Perimeter drains, culverts, swales and custom sloping designed for the site.
Pool excavation, walls, coping and surrounds, plus built in water features, sequenced with the rest of the build so the deck and the lighting tie in cleanly.
The finish layer. Low maintenance rock beds, sod or artificial turf, and planting set out once the heavy work is done and the irrigation is in.
Tell us what the property is and where the build is at. If the house is still going up, earlier is better. Walls and drainage are easier to plan than to move.
Slope, access, soil, drainage, services and views. We look at what the ground will allow before anything gets built on it.
One scope covering every stage, in the order it gets built: earthworks, walls, drainage, utilities, hardscape, lighting, irrigation and planting.
Our own crew and our own machines from the first cut to the last plant. One schedule, one point of contact, no hand offs between trades.
Every stage back to back, start to finish. The fastest route to a finished property and the cleanest result, because nothing sits half done through a winter.
Earthworks, walls, drainage and the sleeves for lighting and irrigation go in first. Hardscape and planting follow in a second phase.
On a new home we work to the house build, doing the dig and backfill early and coming back for the finish once the exterior is done.
We do not publish prices, because no two properties are the same. These are the things that decide the scope, and we walk you through each one on the site visit.
A steep lot with one narrow way in takes more time, smaller machines and more handling than a flat, open yard.
Retained height drives everything. Taller walls need engineering, geogrid, more base and more excavation behind them.
Rock, clay, old fill and buried services all change the dig. We find out on the site walk, not halfway through the job.
Large format pavers, natural stone, glass railing and integrated lighting all carry different material and labour costs.
Building the whole property in one sequence saves the repeat mobilizations and rework that come with hiring each trade separately.
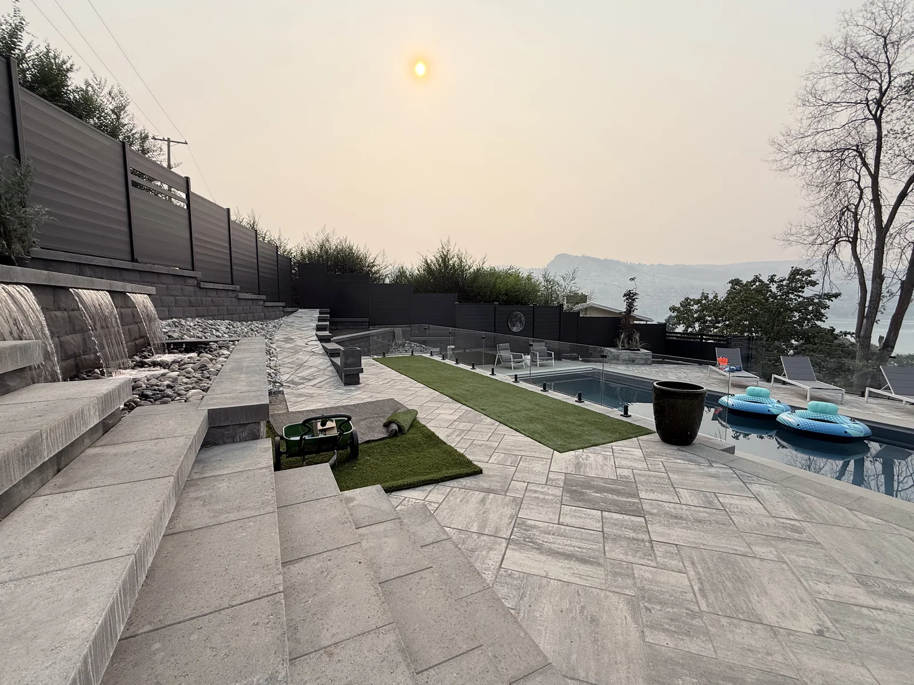
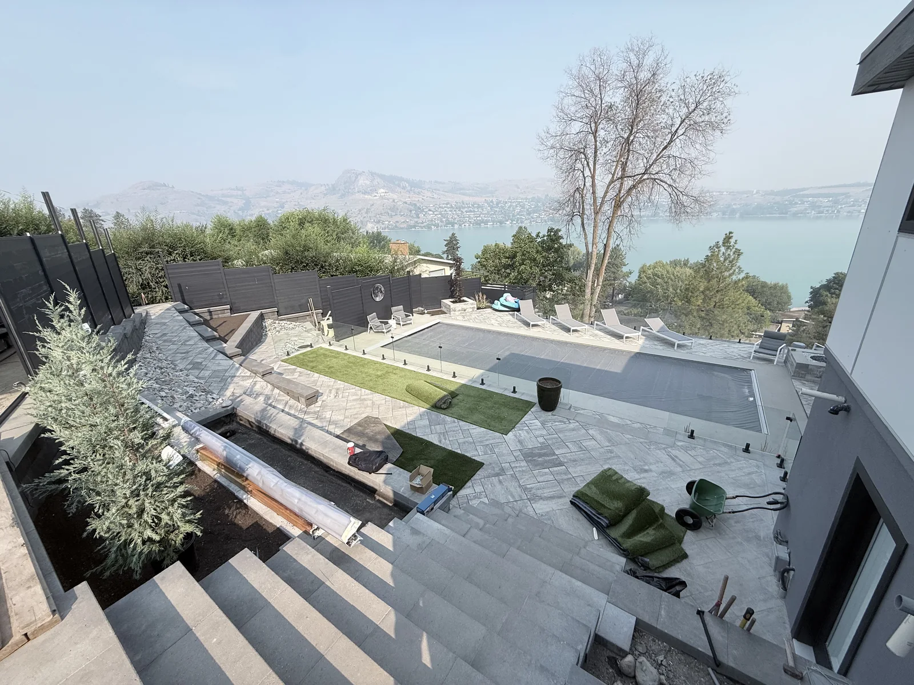
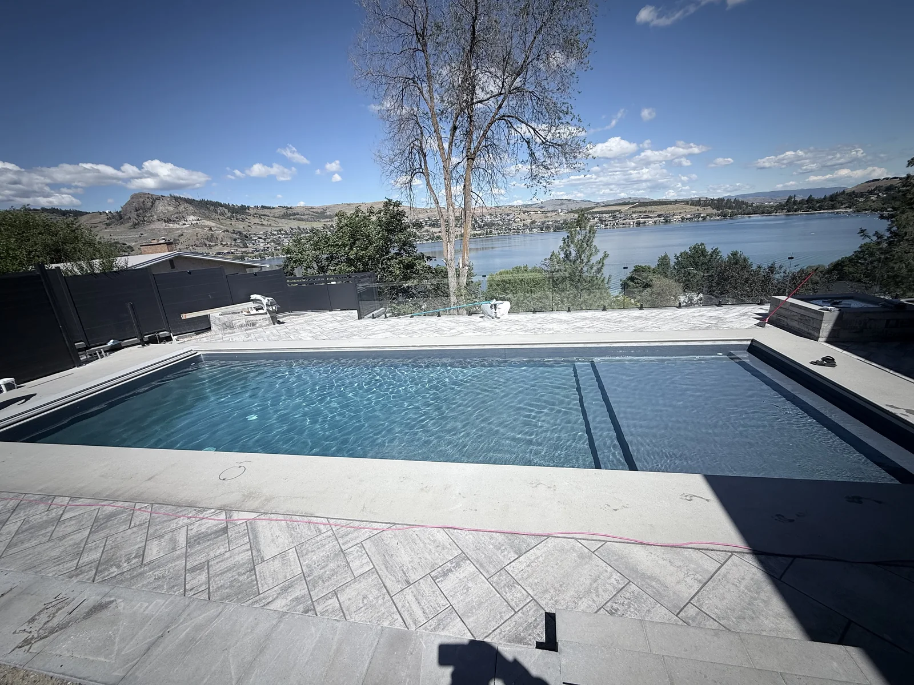
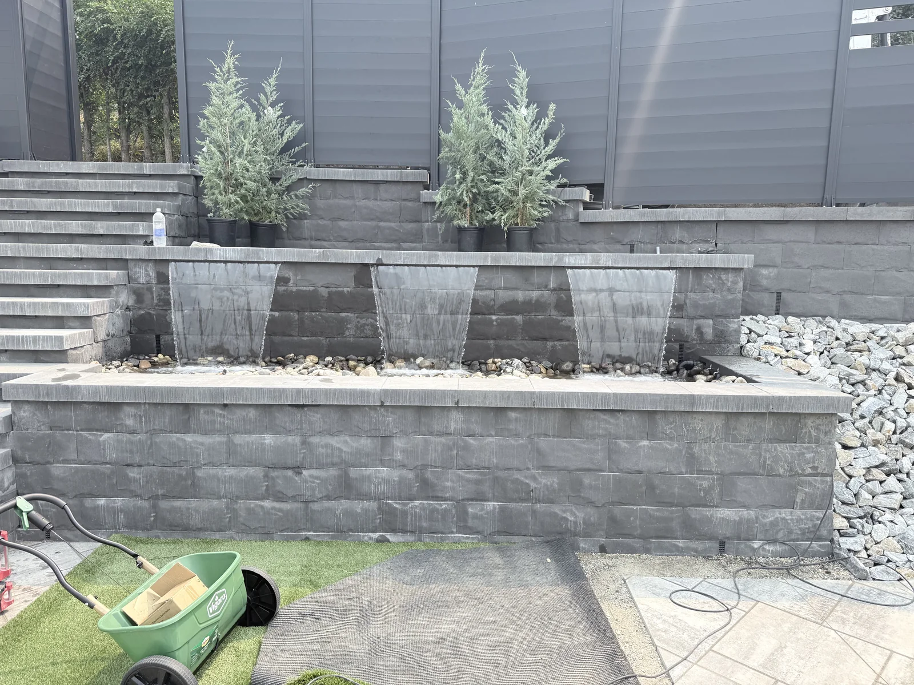
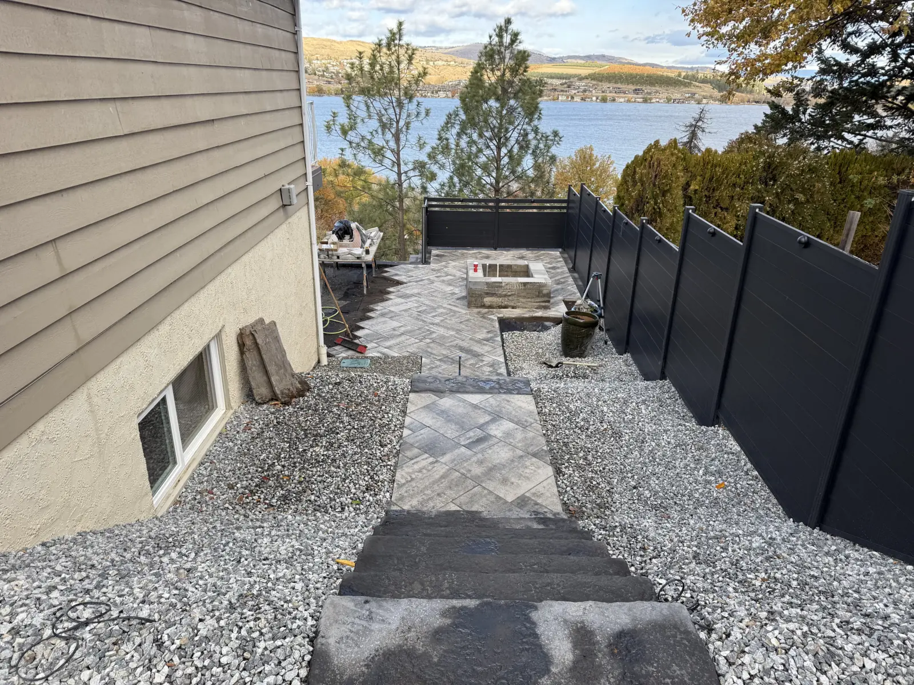
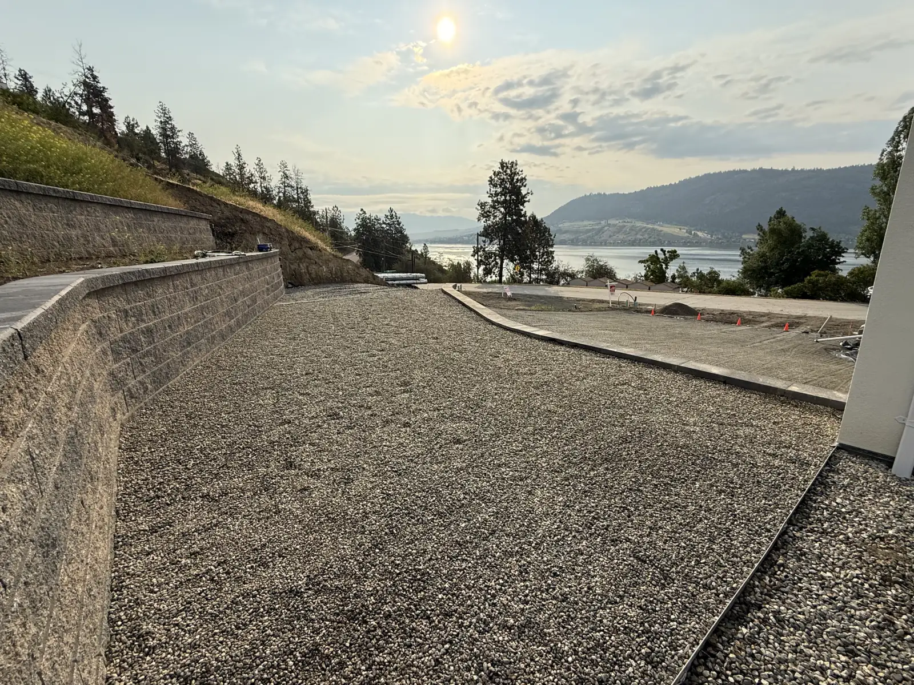
Vernon is home, and most of our work is here. The lots that need a full landscape build are usually the hard ones: hillside homes above Okanagan Lake and Kalamalka Lake, where the yard has to be cut out of a slope before it can be used, and new builds in areas like Okanagan Landing, the Foothills and Bella Vista where the house is finished and the property is still raw ground.
We take on large landscape construction projects in Kelowna, particularly new builds and full renovations on the sloped lots of the Upper Mission, Kettle Valley and Wilden. The work looks a lot like Vernon: steep grades, big lake views, and walls that have to do real structural work before anything is finished on top of them.
Armstrong and the Spallumcheen valley are a different kind of property. Lots are bigger and flatter, and the challenge is scale and drainage rather than slope. Full builds here tend to mean long driveways, larger yards and water that needs somewhere to go.
We also build across the wider North Okanagan. If your property is outside these three, call and ask.
It is the structural side of a landscape: grading, retaining walls, drainage, hardscape, pools, lighting and irrigation, with planting as the finish layer. Landscape design decides what the property should look like. Landscape construction is building it so it stays that way.
No. Call first. If you have architectural or landscape drawings, send them after the call. If you do not, we walk the site and scope what the property needs, and we can work alongside your designer if you have one.
Yes, and it is often the better time. Excavation, walls and drainage are easier with open access, and the sleeves for irrigation and lighting can go in before anything is finished on top of them.
It depends on the scope, the slope and the season. You get a sequence and a timeline with the scope, so you know what happens when before we start.
No. We take on large renovations and new builds only. That is where carrying the whole property as one job makes the biggest difference.
Call and tell us about the property. We will tell you what it needs, and when we can build it.